From the street, little has changed: the brick campanile, gabled facade and deep relieving arch spanning the entry present themselves as they have for nearly a century; internally, every room has been reimagined for a life of family, gathering and ease.
Church House
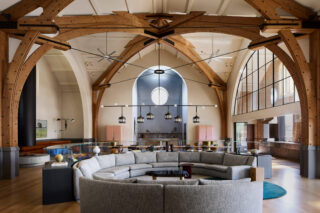
A sanctuary for the ritual of living, Church House is the conversion of a Romanesque Revival church in Elsternwick into an intimate family home.
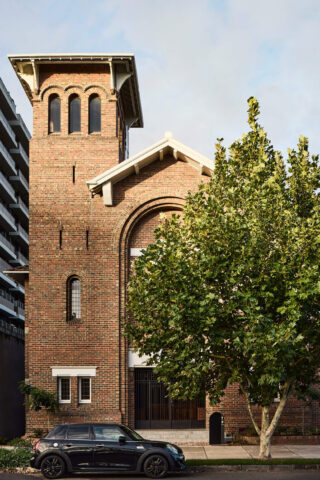
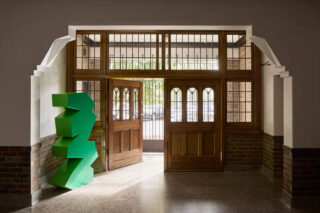
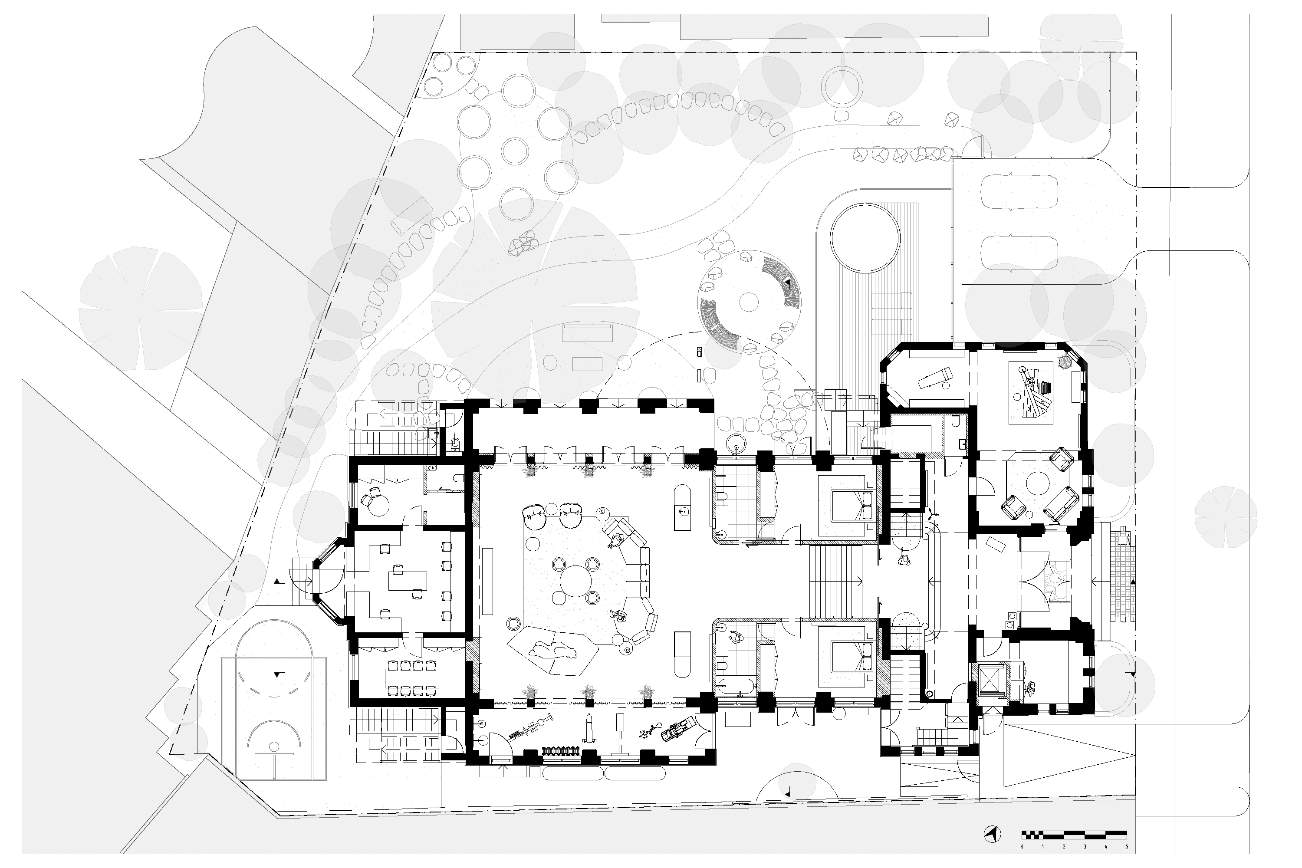
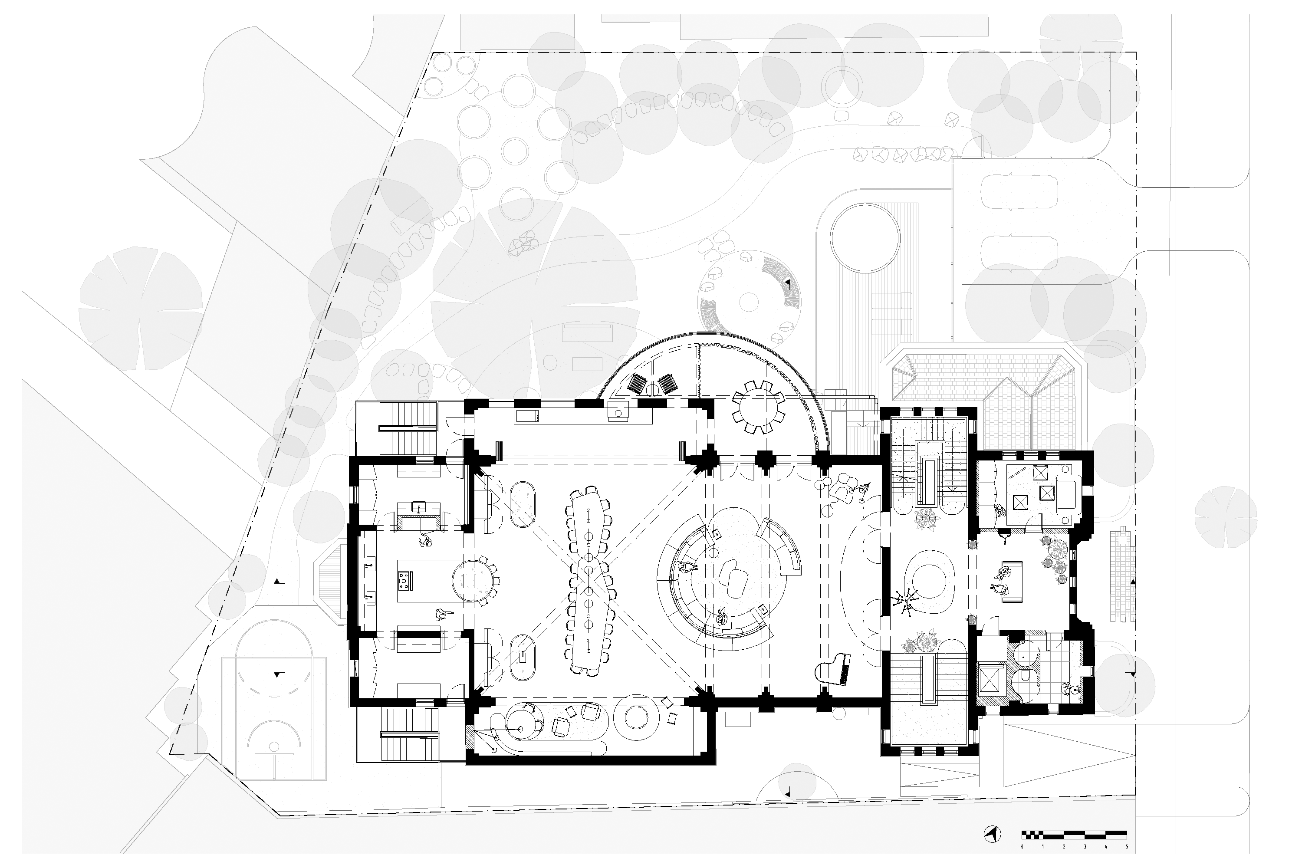
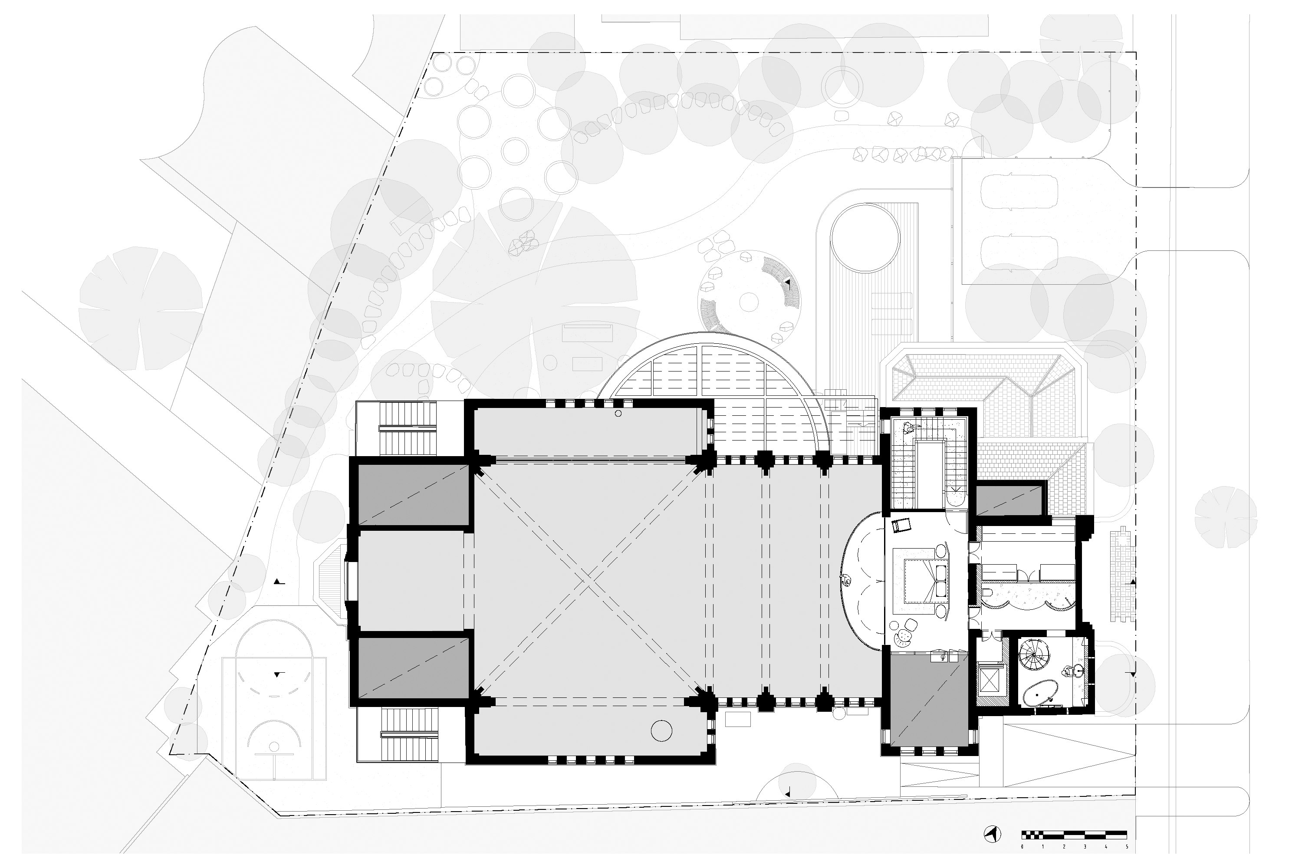
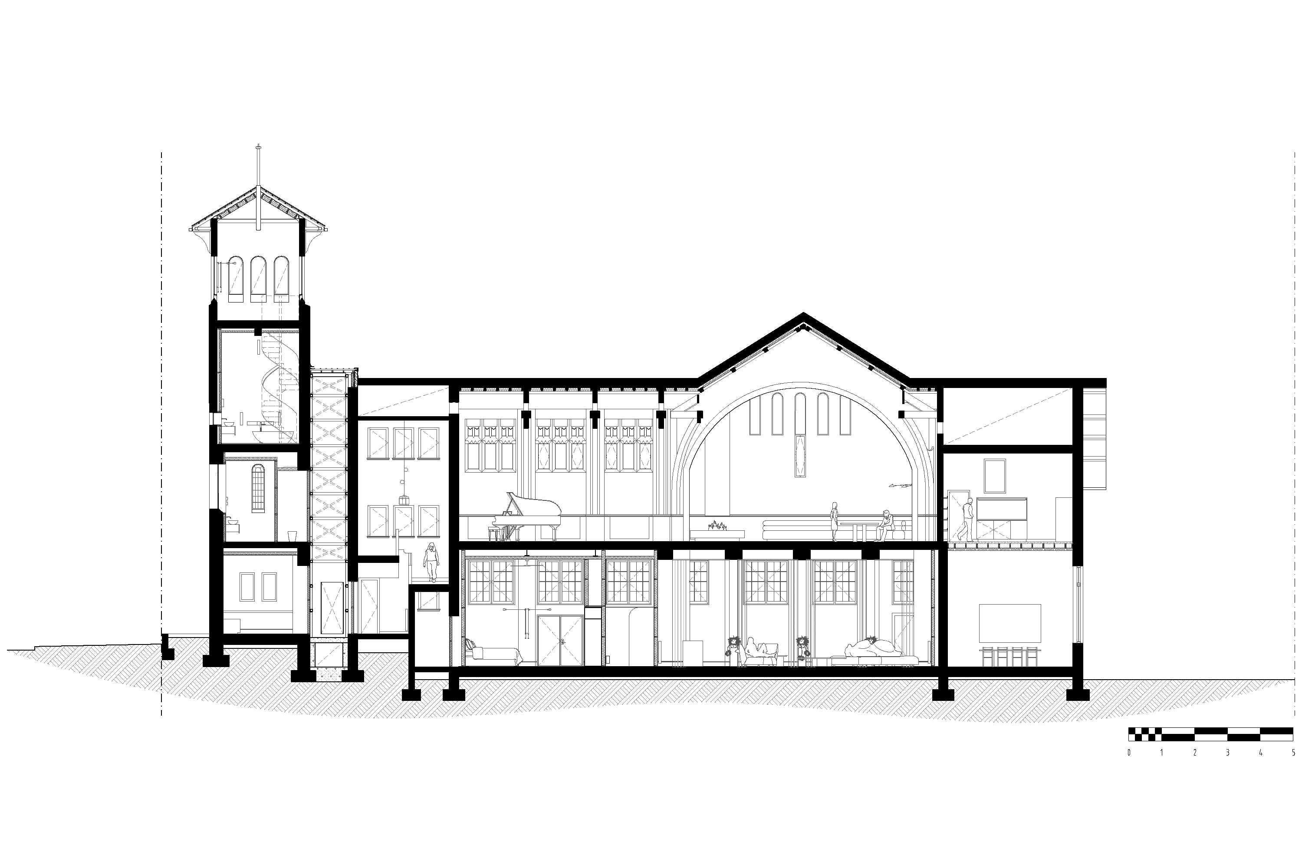
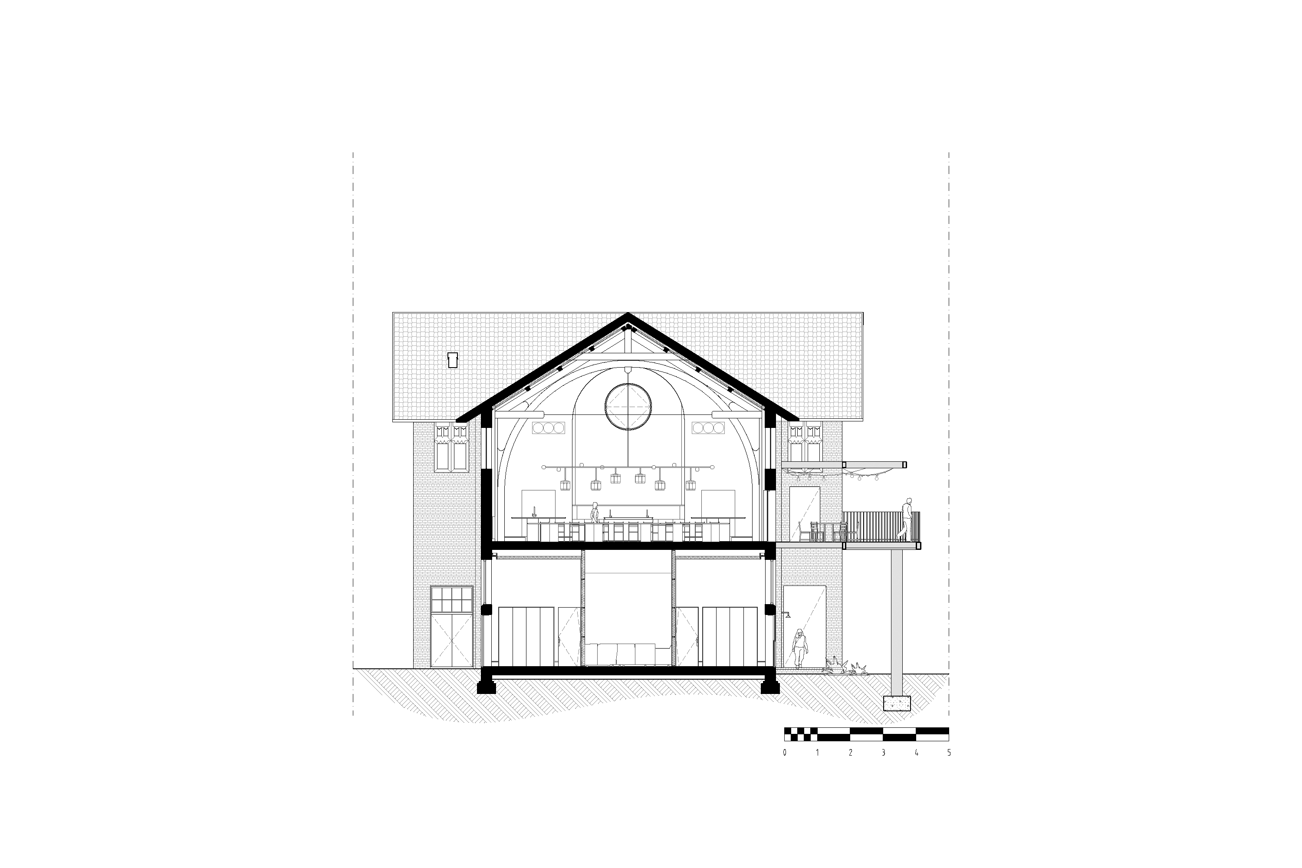
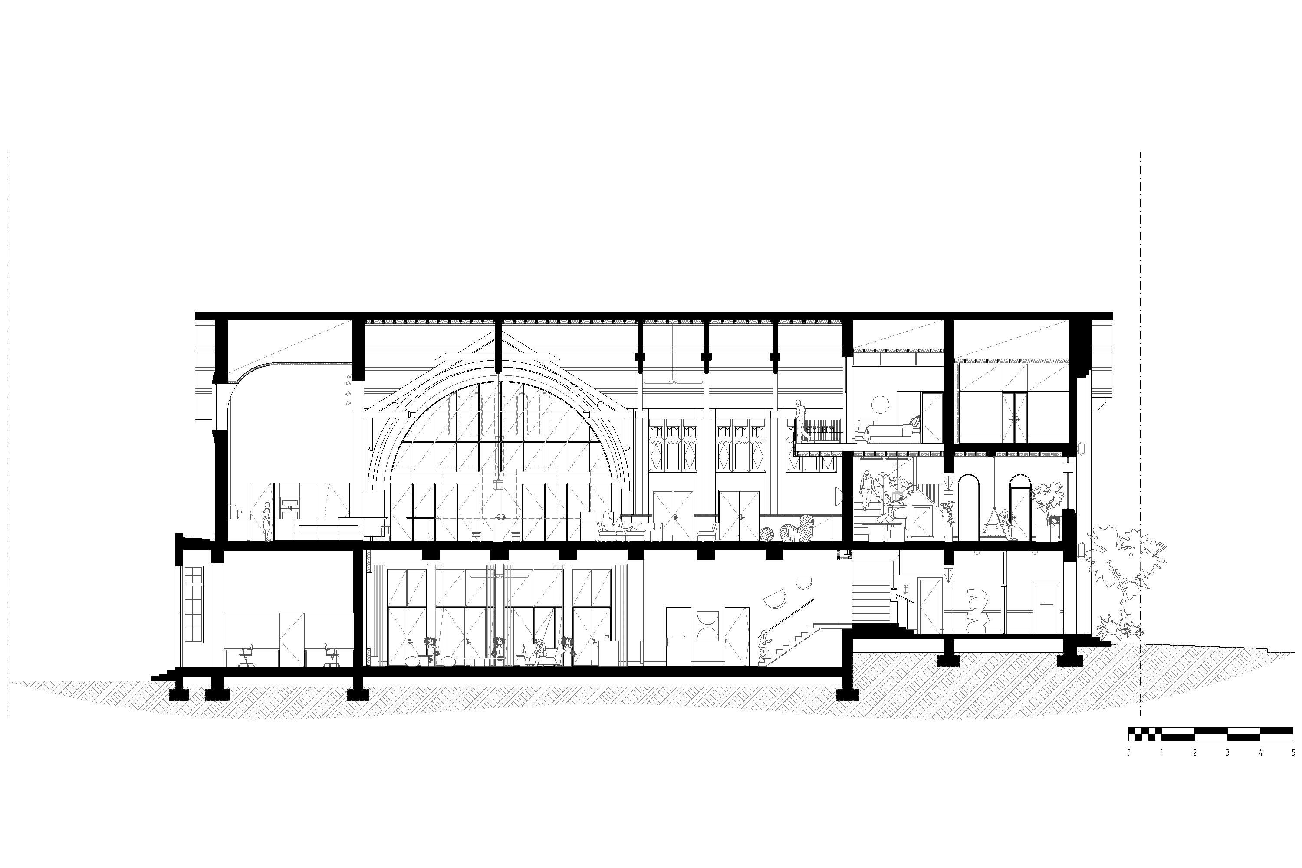
The home now unfolds across four levels: a study at the entry; a cinema and children’s bedrooms below; the vaulted hall of living, kitchen and dining above; and higher again, the main suite and a tower room for retreat. A native wildflower garden encircles the whole.
2026
Elsternwick, Boon Wurrung/Bunurong Land
Site Area
1,441m²
External Area
878m²
Internal Area
1,234m²
Bedrooms
4
Bathrooms
4.5
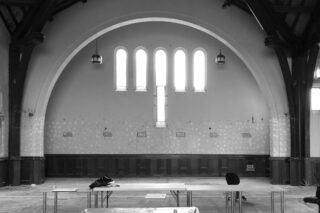
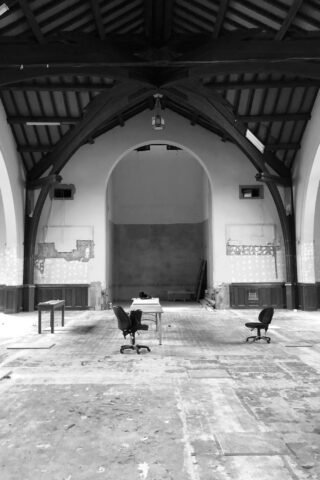
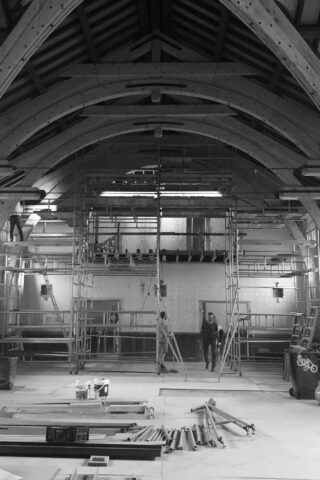
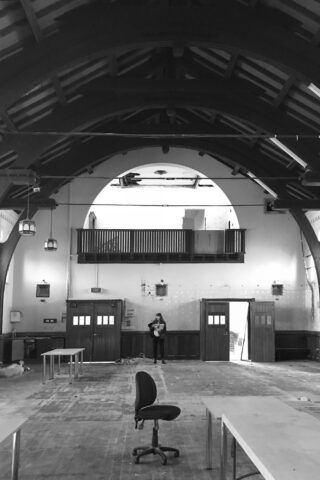
Designed by Louis R. Williams in 1930 for the Third Church of Christ Scientist, and later home to a Buddhist temple, the building had grown tired, its original character buried beneath layers added over the years by successive tenants and uses.
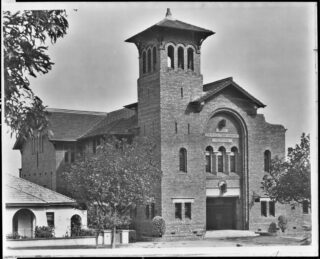
Third Church of Christ Scientist Melbourne Harold Paynting collection F series State Library Victoria H2009.177/18
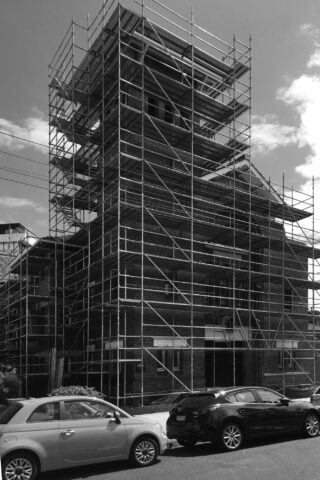
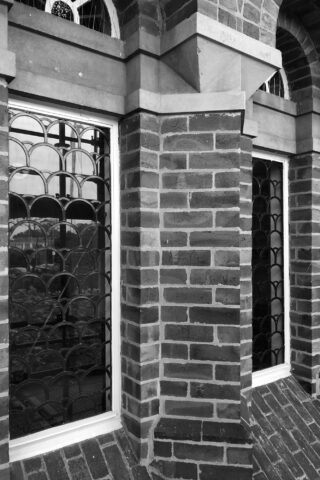
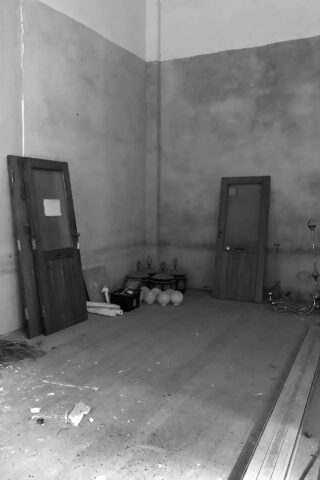
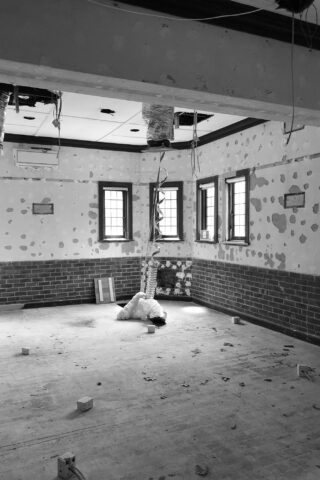
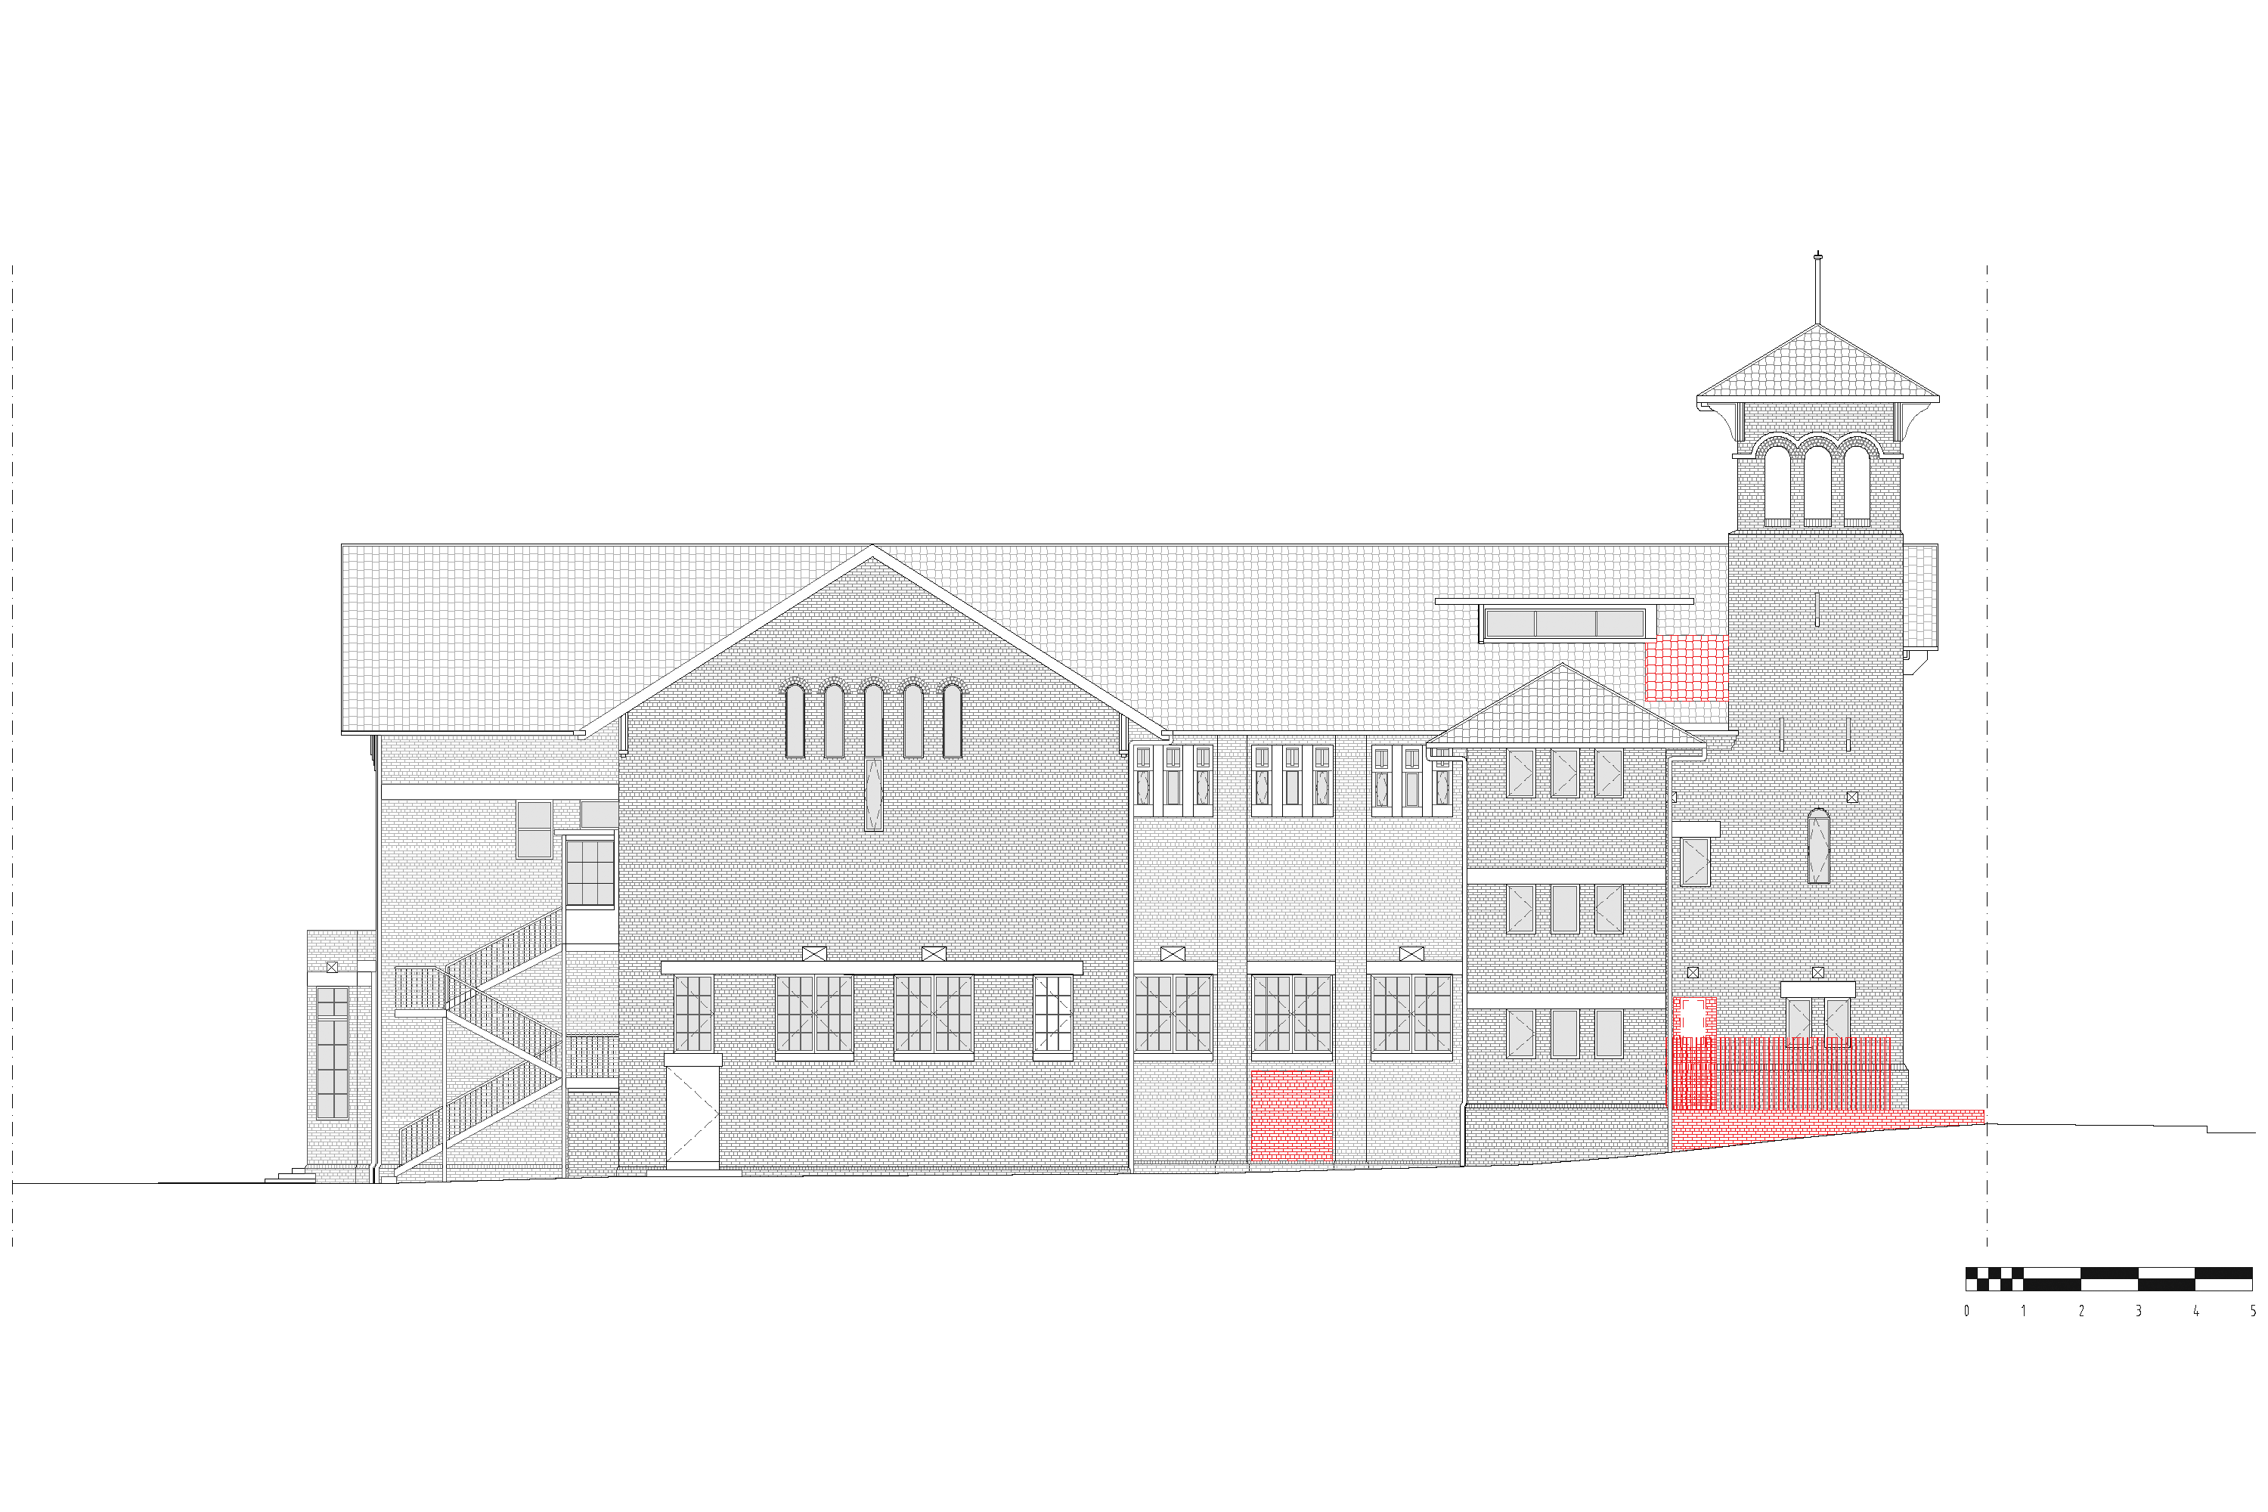
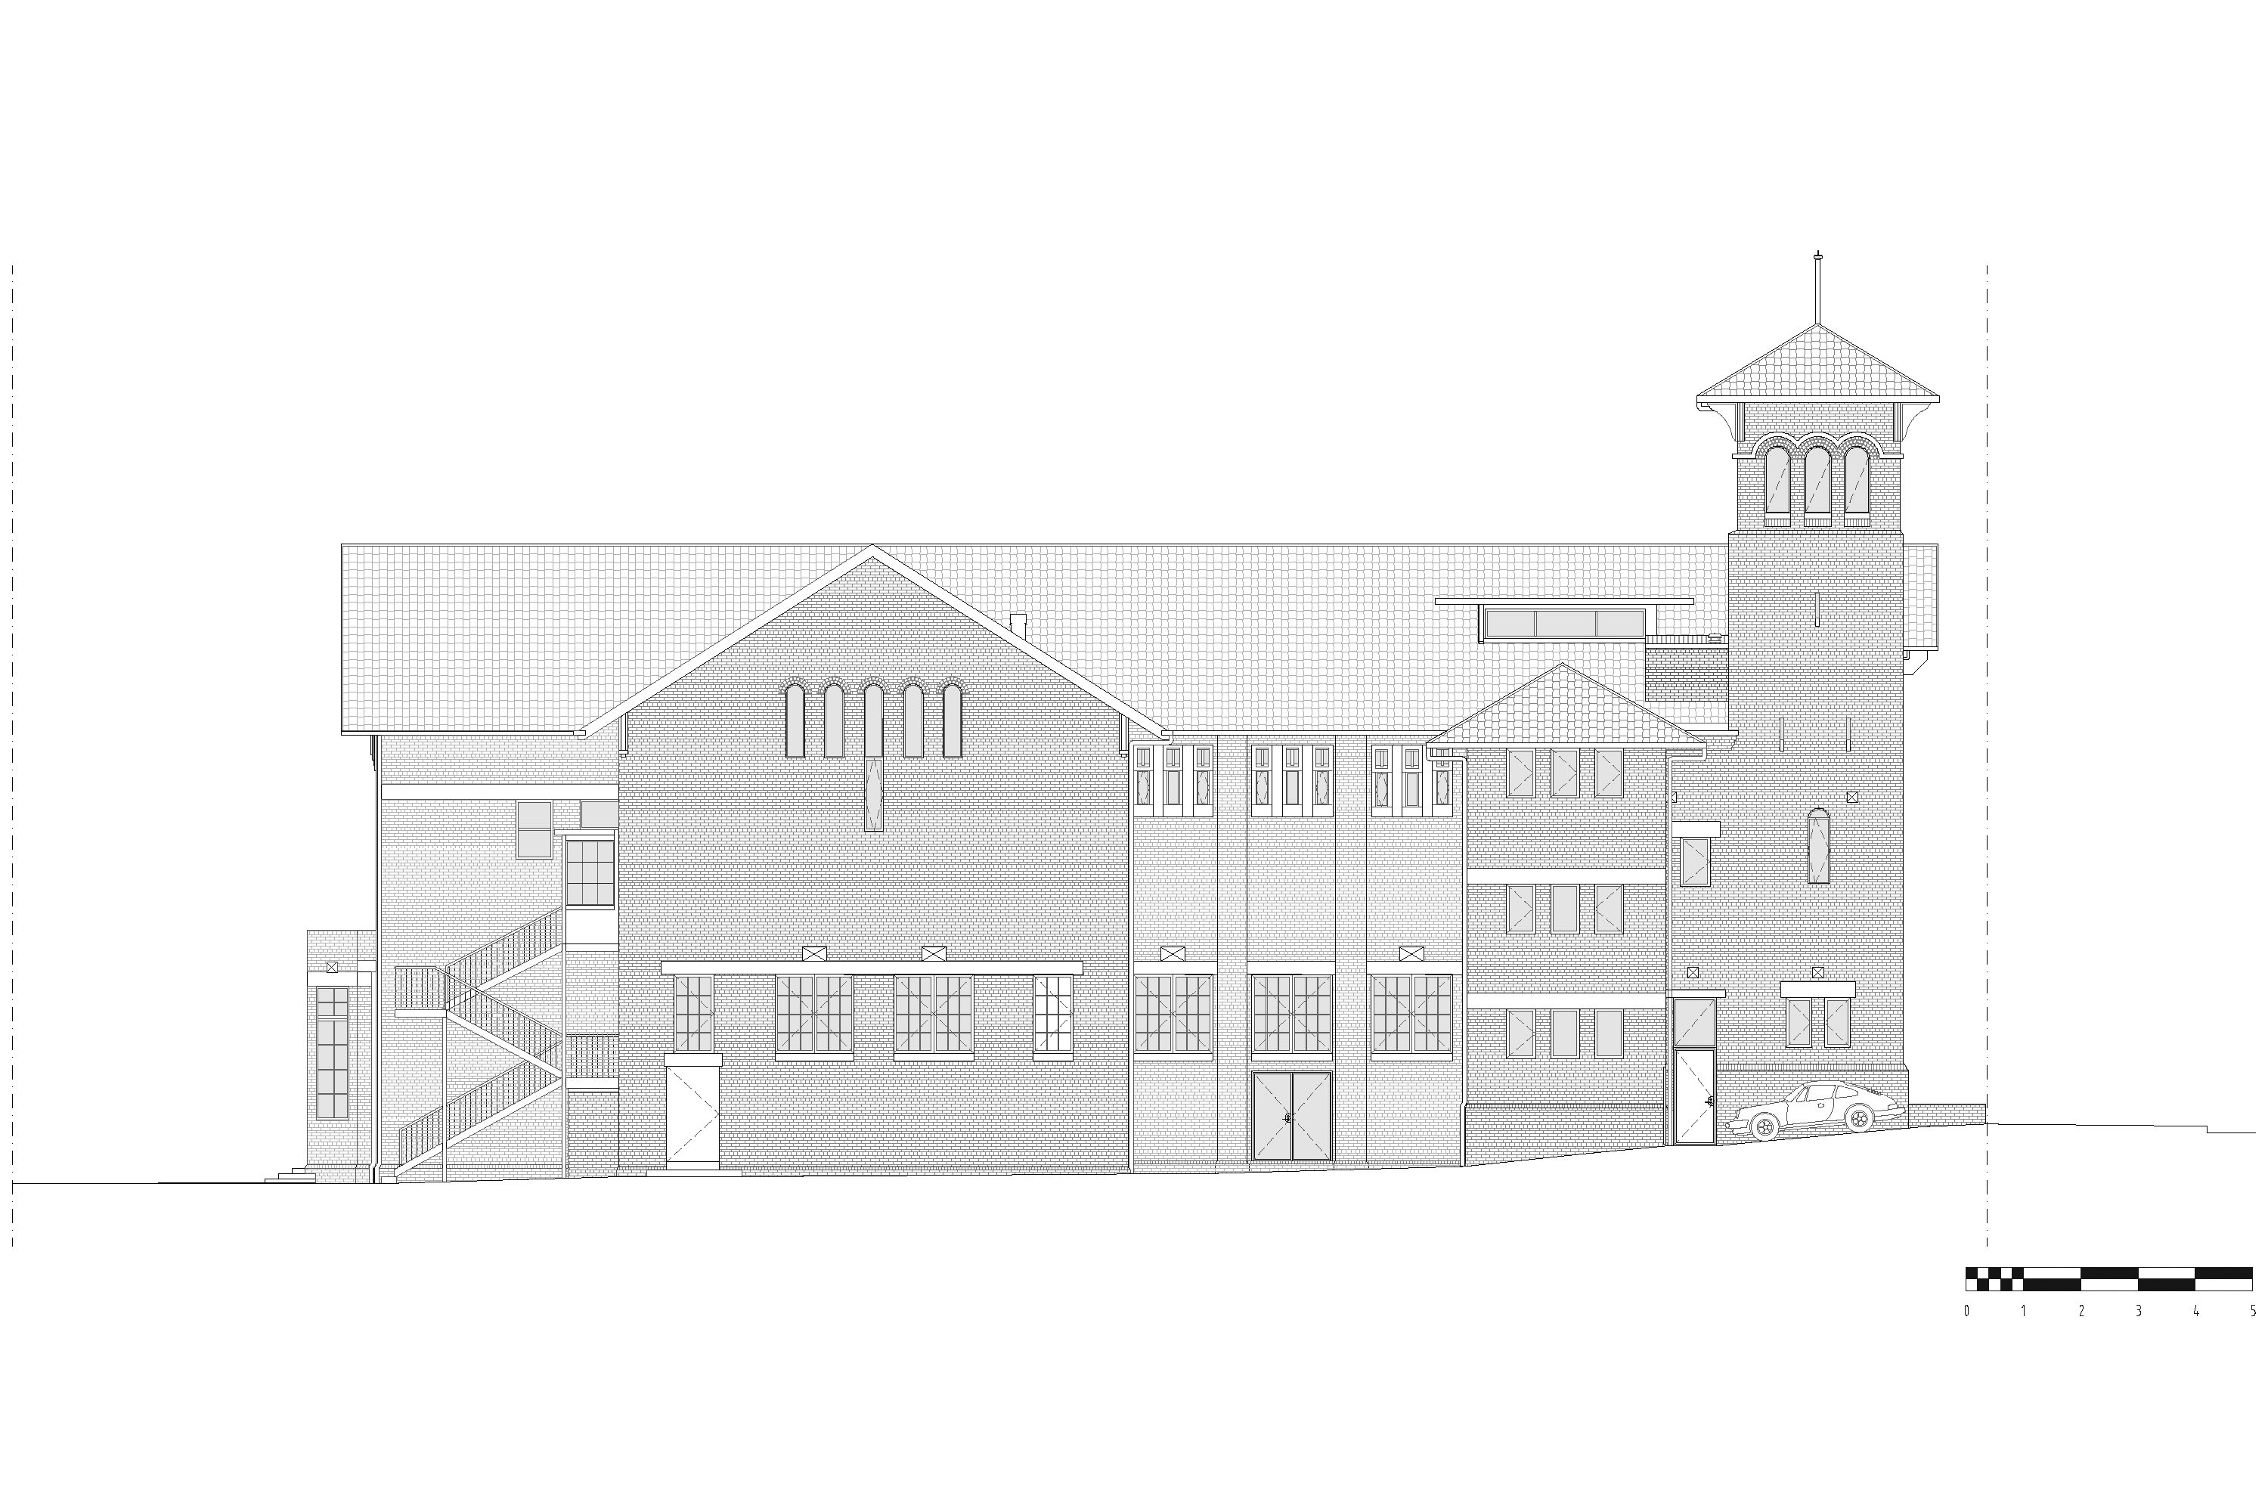
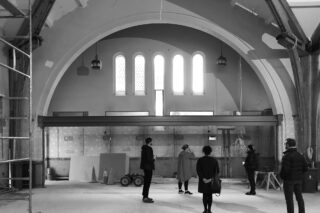
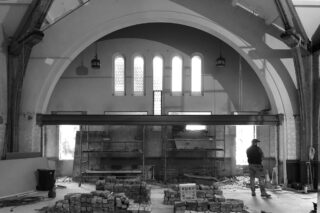
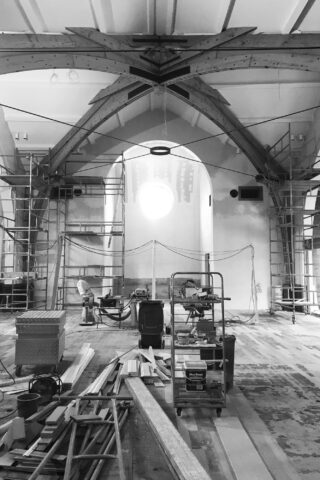
Work on site began by removing the accumulated layers to uncover what lay beneath. The original fabric was made sound, and the architectural features, outside and in, were repaired and restored.
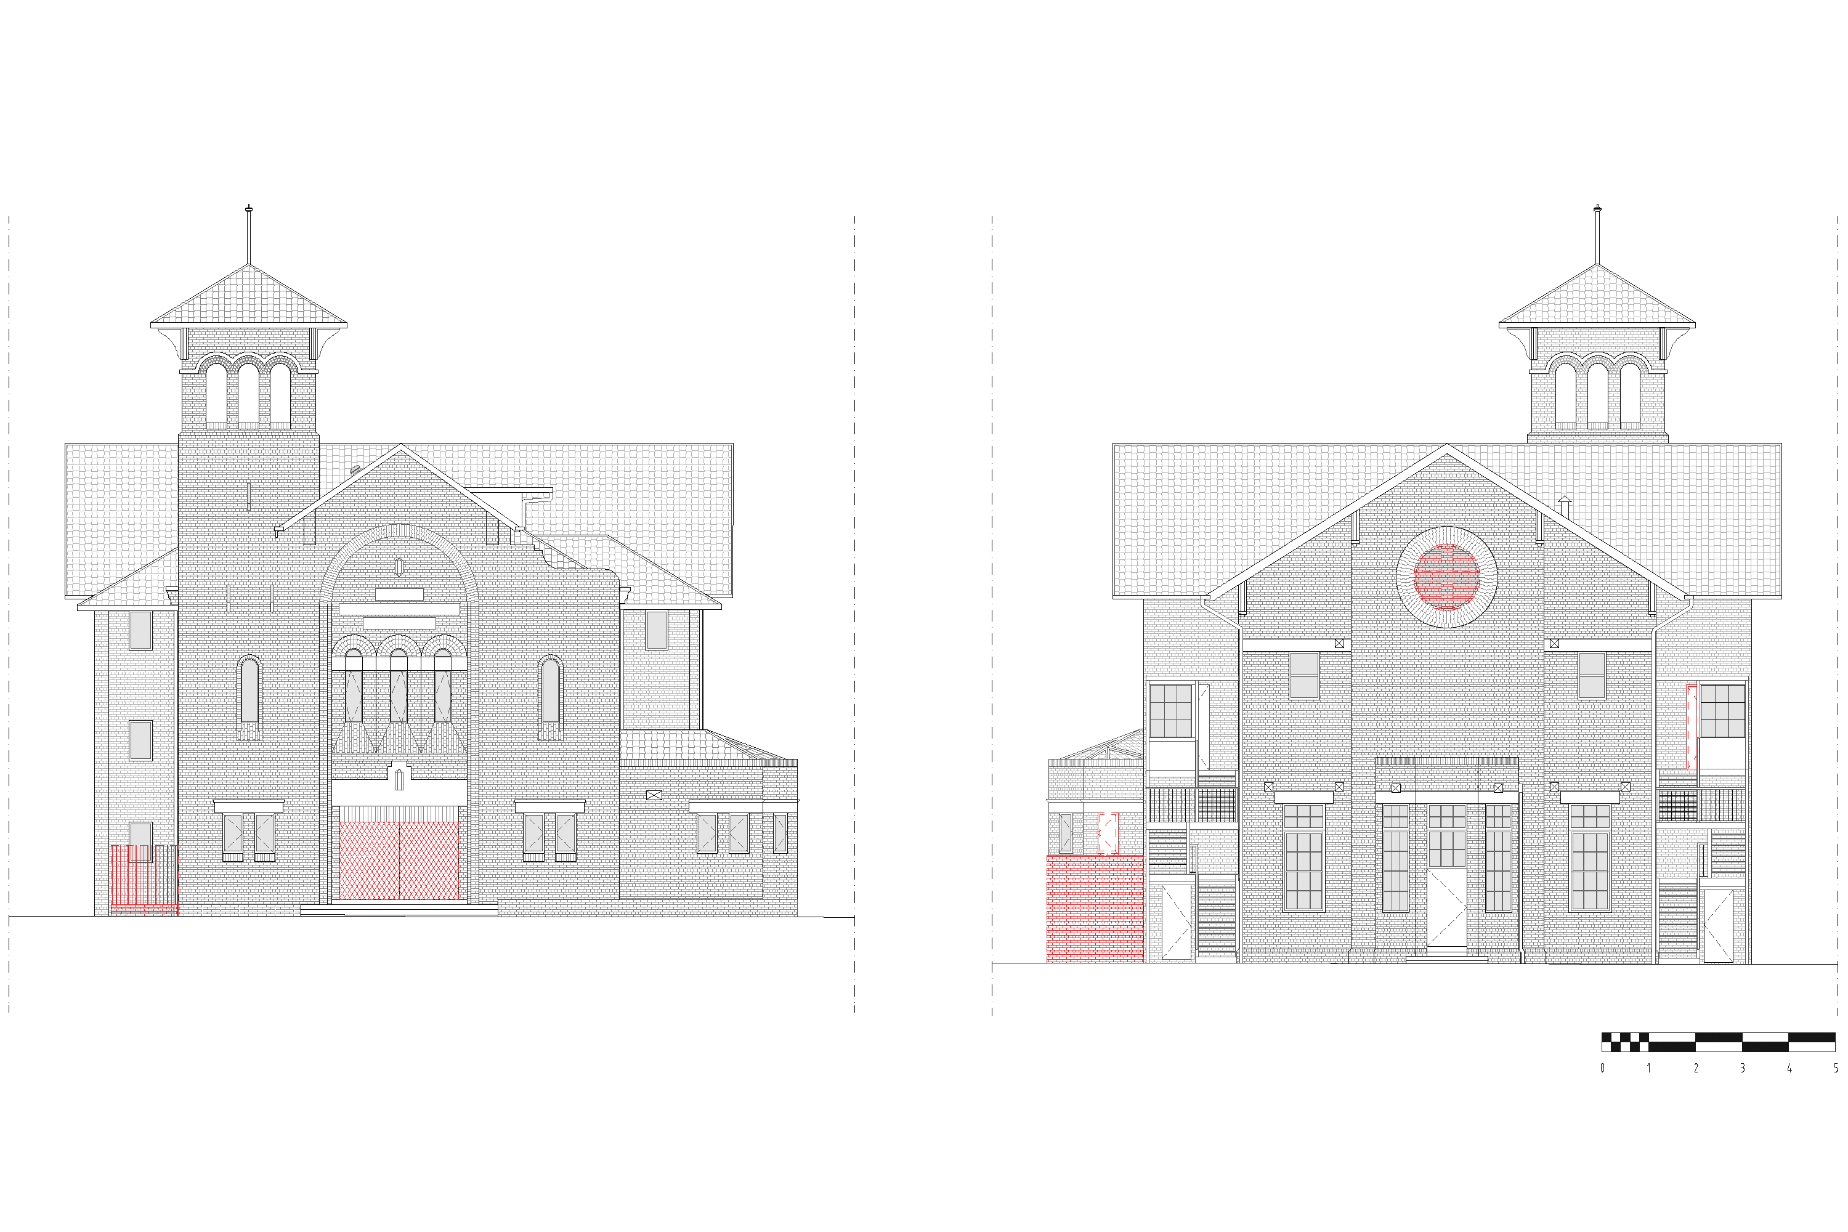
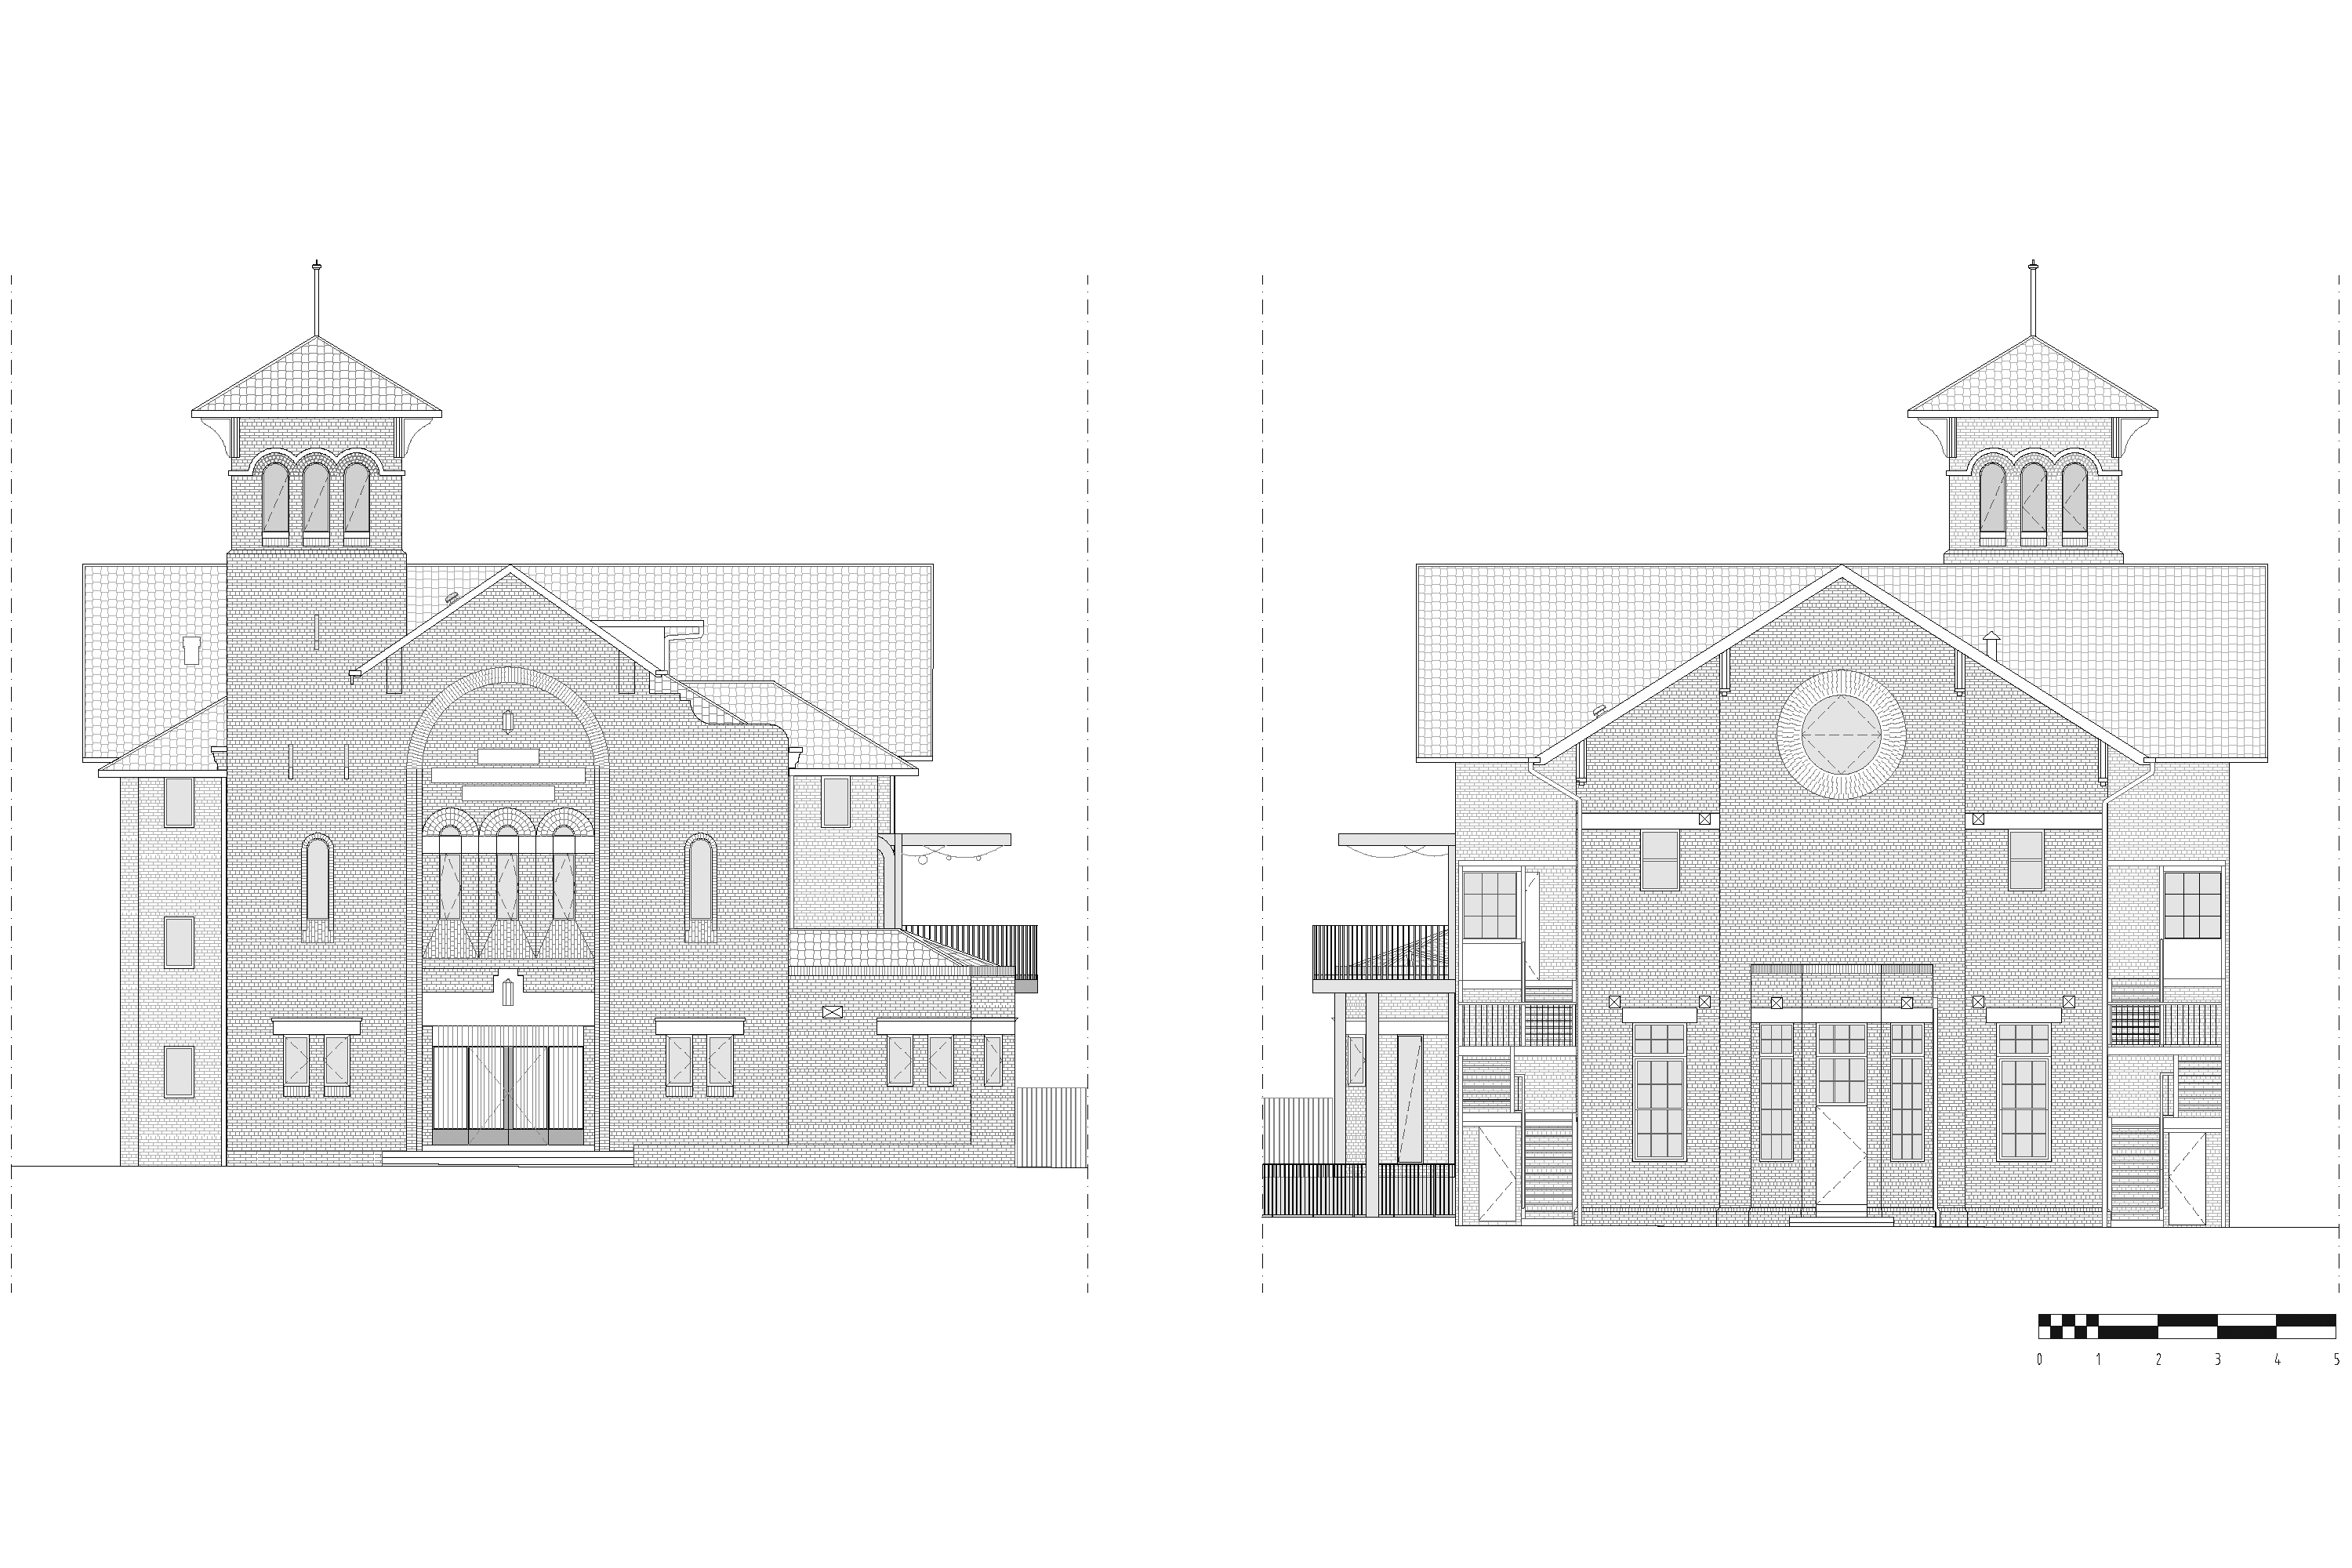
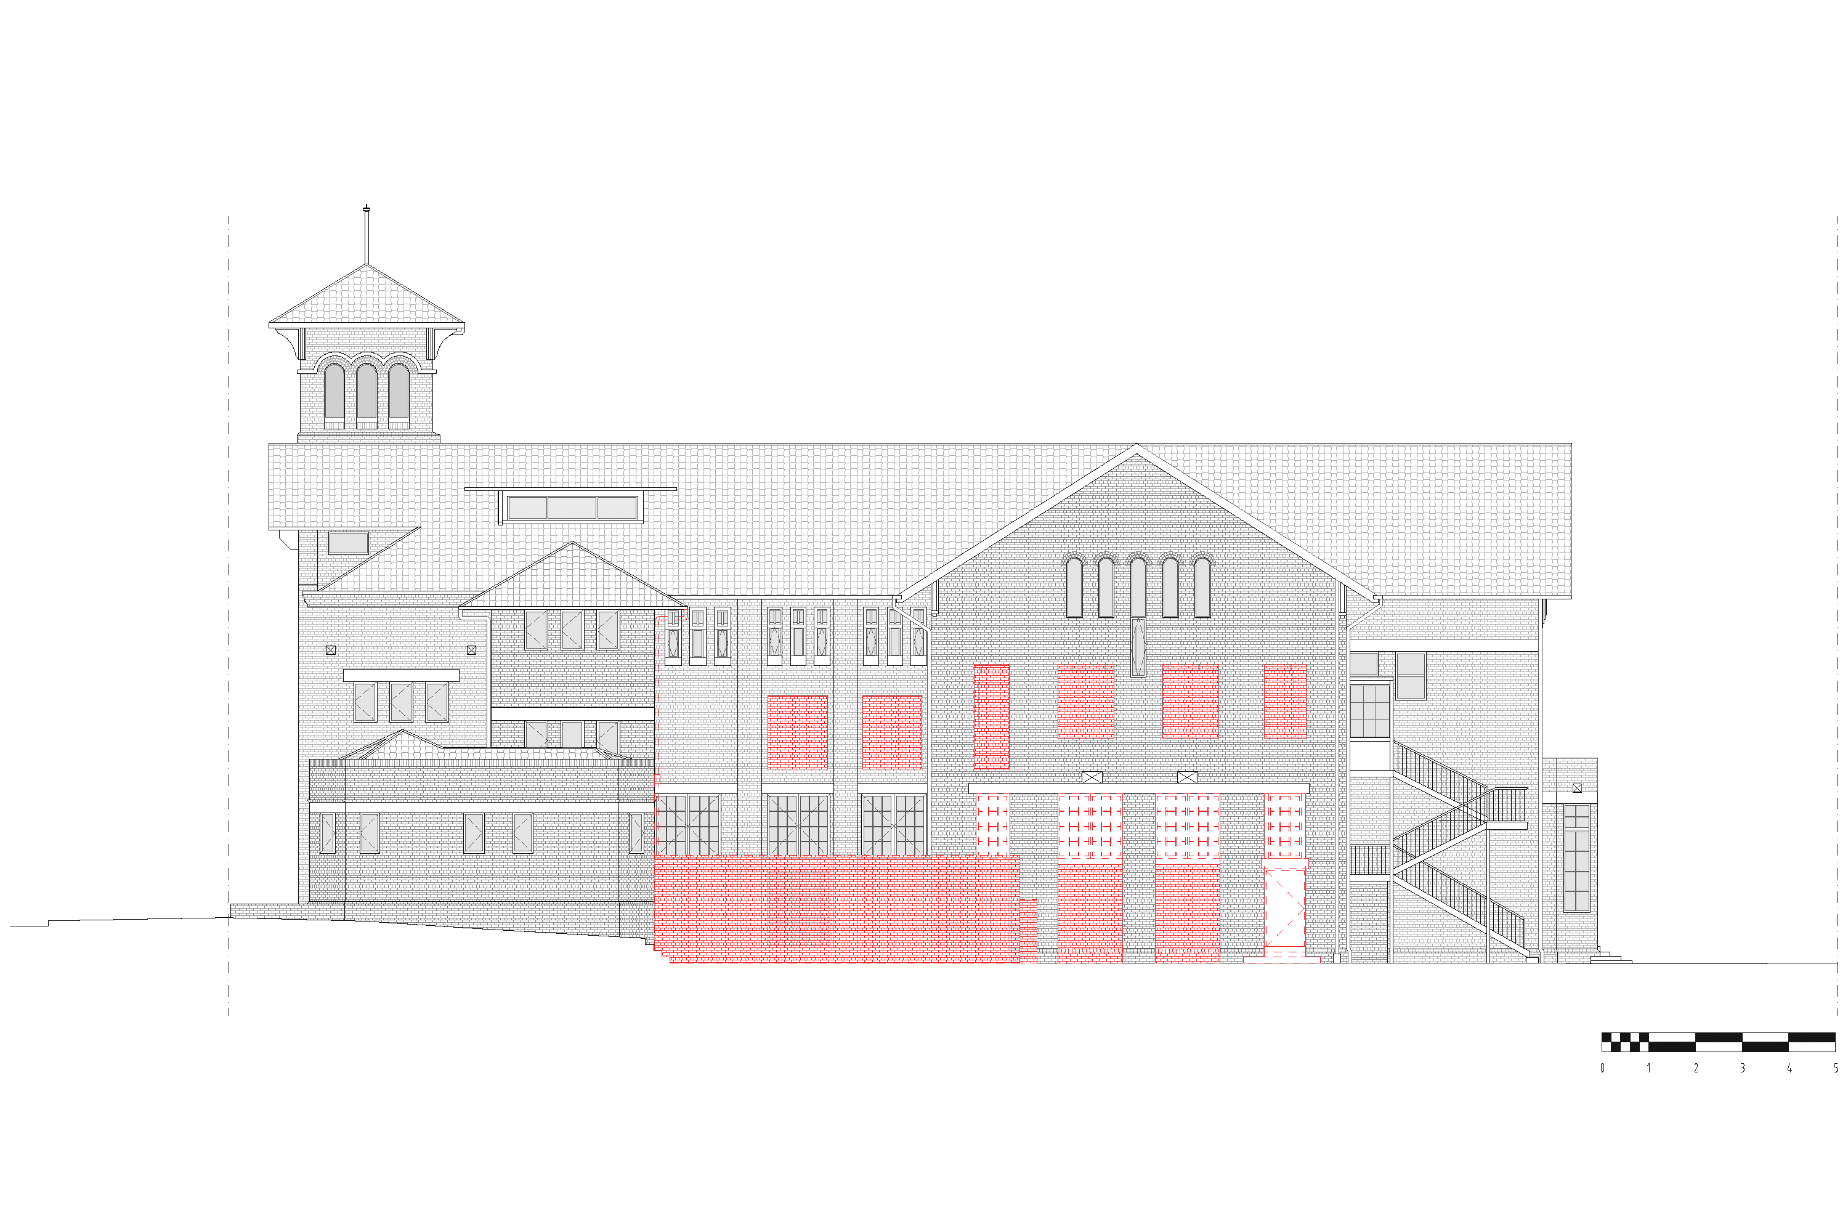
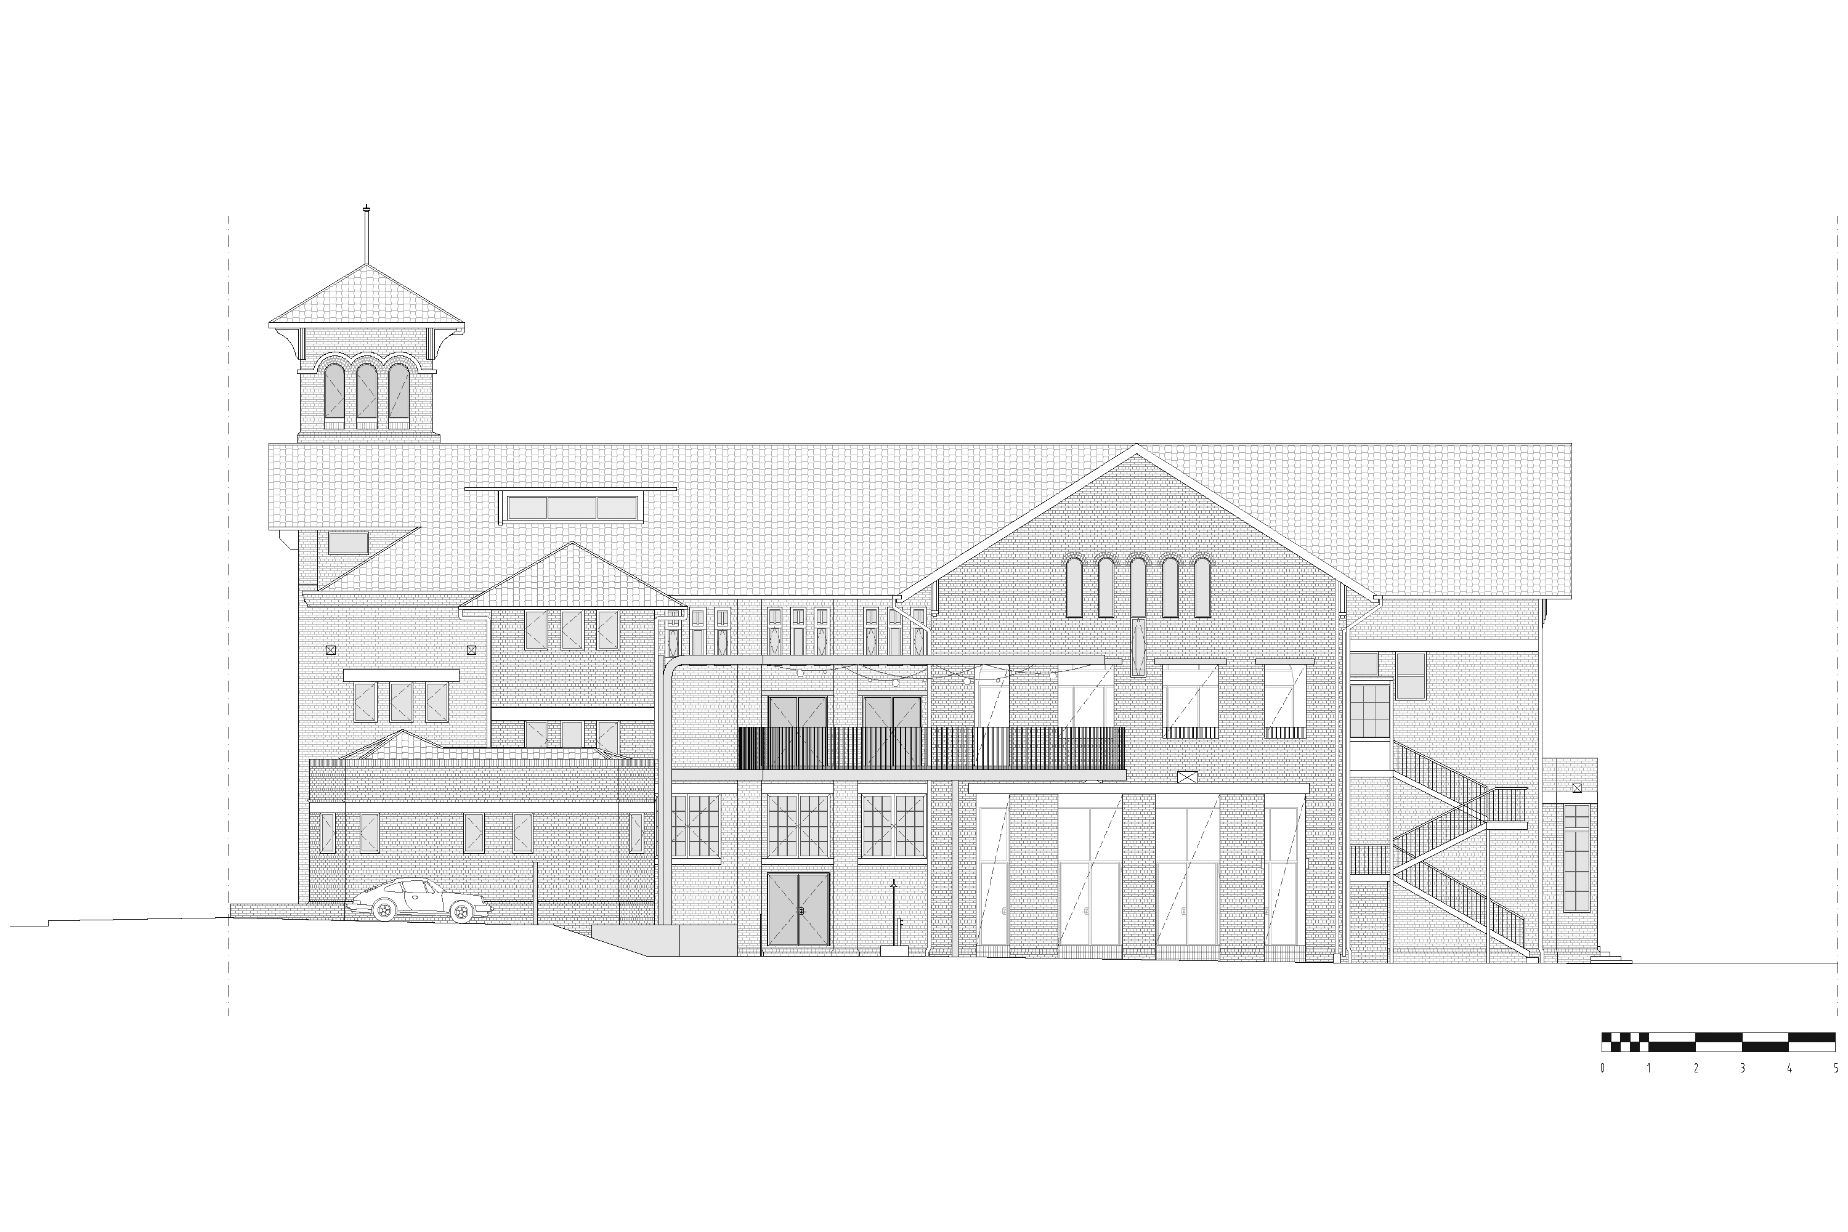
A church, like a theatre, is a stage for ritual and performance. The design treads sensitively in response, introducing an array of moments and insertions that become settings for new stories, with each room composing its own mise en scène.
These insertions, circular and soft-edged, stand in deliberate counterpoint to the rectilinear order of the church and are positioned away from the walls, reading as distinct objects within the spaces and the landscape. Smaller arrangements are placed with intent throughout the larger volumes, drawing the eye down from the soaring vaults to a more intimate, human scale.
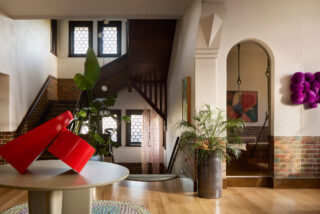
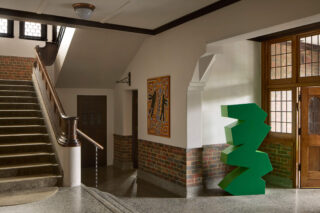
Through the original entry doors, the house starts to reveal itself. Twin stairwells rise to either side, their timberwork and the poured in-situ terrazzo floor refinished. Between them, a new opening draws the visitor forward, connecting the lower level internally for the first time.
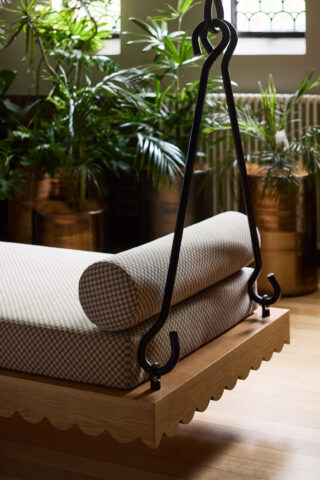
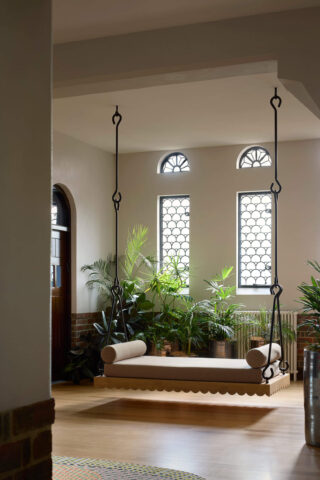
Movement through the house is anchored by these stairwells and a new lift, the church’s lanterns redesigned by a local lighting designer and rehung along the way. On the approach to the main hall, an ante room offers a place to pause, providing a smaller-scaled living space for reading and conversation on the hanging daybed, or for receiving guests as the house fills. Planting is layered thickly here, drawing the garden in.
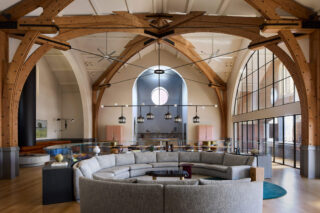
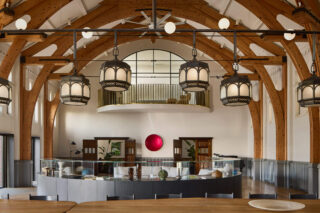
A church is built to face inward. The challenge lay in directing the spaces outward, toward the garden, the light and the view, while rendering volumes of congregational scale approachable, room by room.
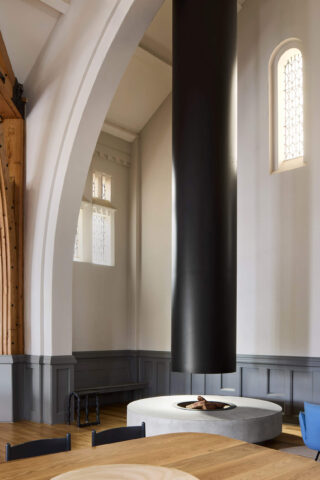
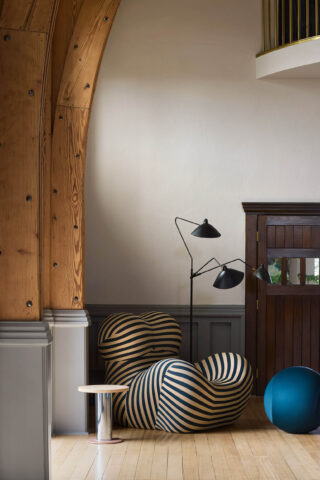
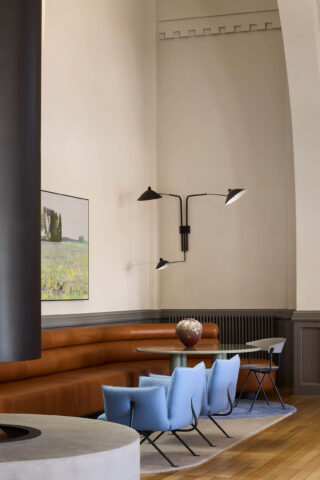
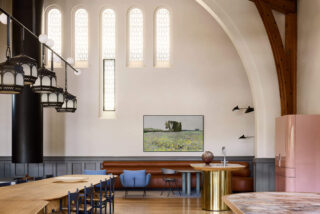
The nave has always been one vast open room; its use now turns to living, cooking and dining. Overhead, the Oregon trusses rise to 8.5 metres, their paint carefully removed and the timber sanded and waxed with natural beeswax. Below, a circle of modular seating defines the centre, backed by joinery that houses records, photographs and games, while settings for the piano and reading sit at the edges. Two great arches frame the nave, opening to transepts north and south. In the southern transept the scale softens, with a custom fireplace and round hearth beside a banquette for casual meals and lounging, and one original pew retained nearby.
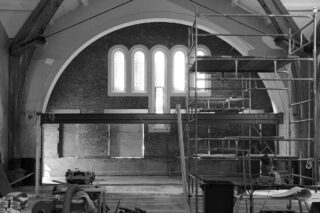
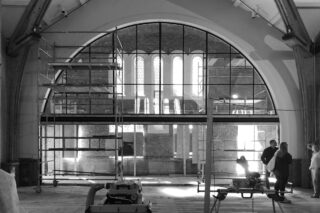
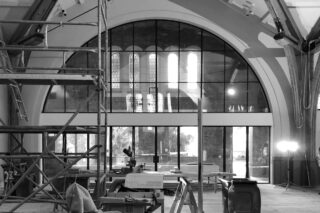
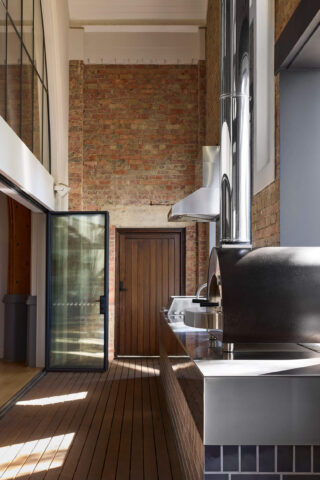
The northern transept is now an outdoor room sheltered beneath the church roof, where a stainless kitchen, barbecue and pizza oven stand ready. Bi-fold glazing set within its arch forms a new threshold between inside and out, drawing back across its full width, while openings cut into the northern masonry admit light. A semicircular deck extends alongside, where an overhead catenary carries vines against the summer sun and a retractable curtain runs along its edge. From here the view reaches north to the city skyline and west to Port Phillip Bay.
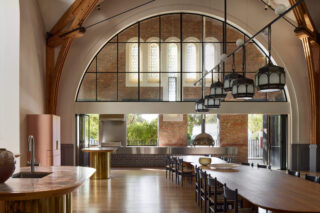
Entertaining is generous by design. At the crossing, where nave and transepts meet, organic-shaped timber tables seat thirty guests beneath a light fashioned from the church’s own lanterns.
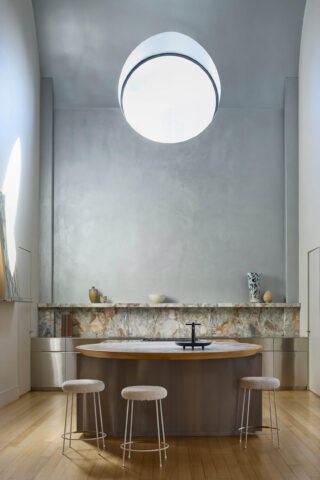
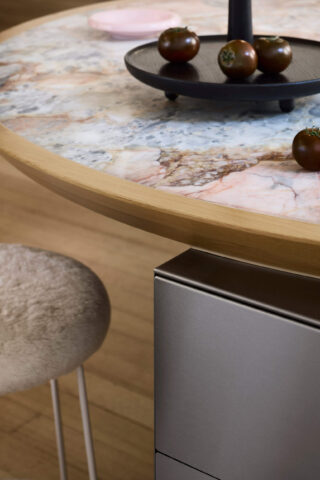
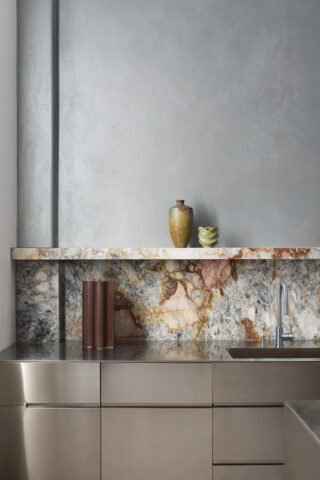
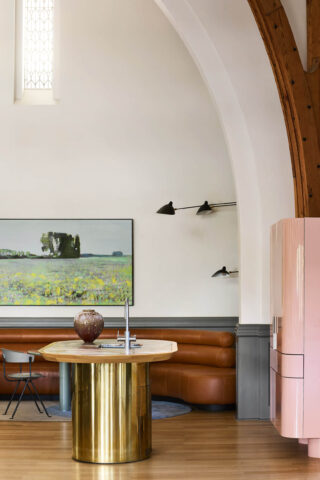
The kitchen now occupies the apse, with Orazia Gold marble from northern Queensland, a long stainless-steel bench and a circular table cantilevered at its edge. Overhead, a new operable skylight casts a circle of light across the polished surfaces. Freestanding pieces in gloss pink stand at its threshold, with a bar concealed in one and a coffee station in the other, while the laundry and pantry are tucked into the ambulatories.
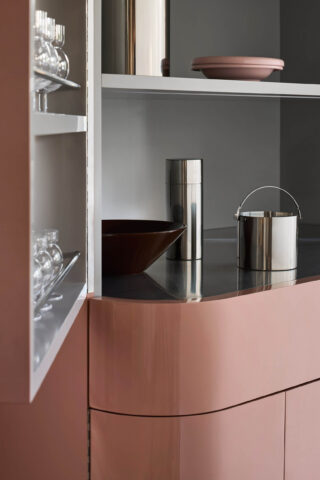
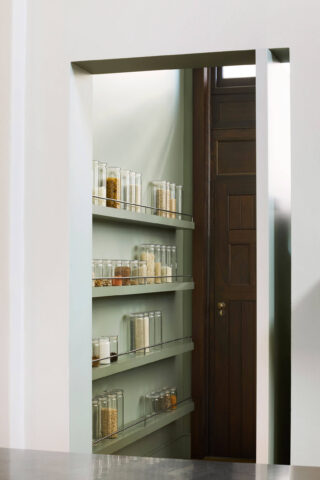
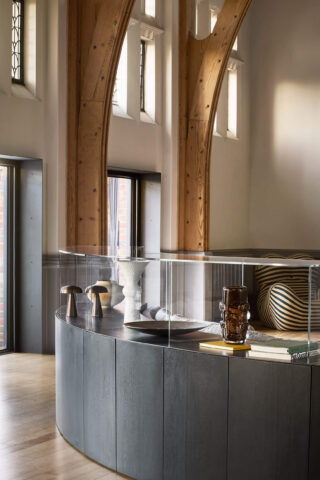
The furnishings follow a principle of the perfectly imperfect, blending the roughness of original surfaces with finely crafted objects, and design classics with new pieces made to join them, each built to endure. Throughout, the joinery is custom designed.
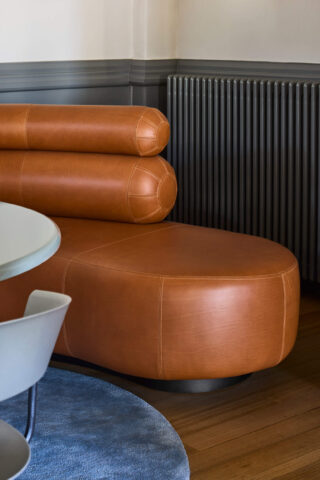
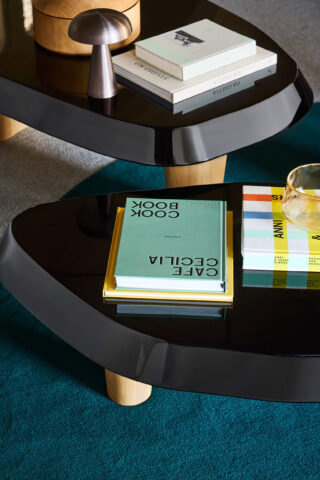
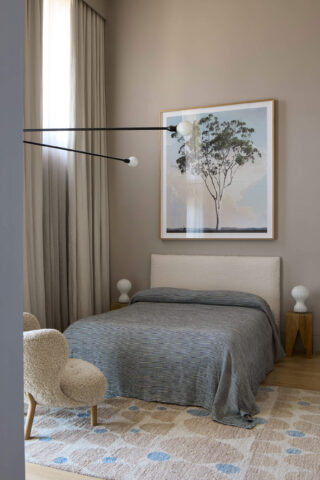
Contrast runs through the material palette, setting the handmade against the machine-made and the soft against the hard, while tactility and temperature change across a single piece of joinery. Come evening, the lighting transforms the mood in seconds, from bright and busy to low and quiet.
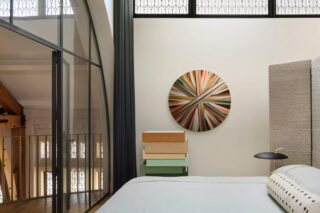
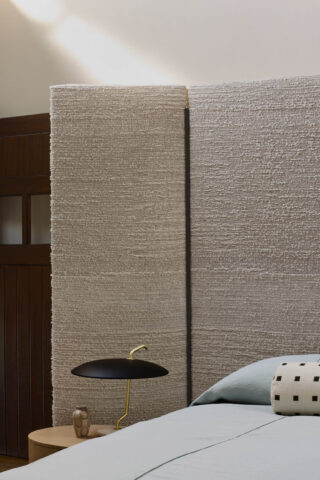
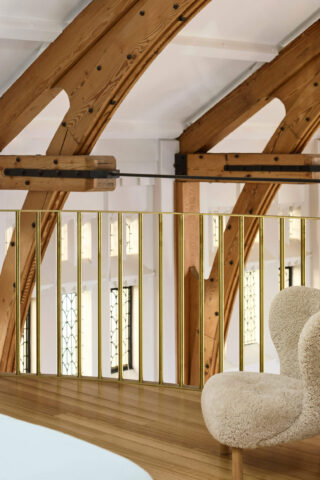
At the far end of the hall, a smaller arch lifts the main bedroom to the old choir level, its mezzanine extended to reach over the room below. Steel-framed glass doors and a curtain behind them bring privacy, while a Juliette balcony frames the architecture beyond.
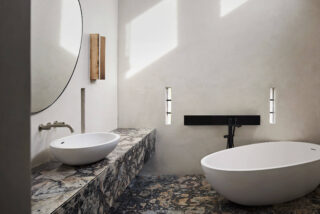
The ensuite, daylit by the church’s bow-and-arrow windows and the clerestory above, introduces organic forms with the bath, basin and mirror, while stone from the Pilbara is applied to the floor and the wall-hung joinery. A black steel spiral stair climbs to a yoga room in the campanile, where morning practice meets the Melbourne sunrise.
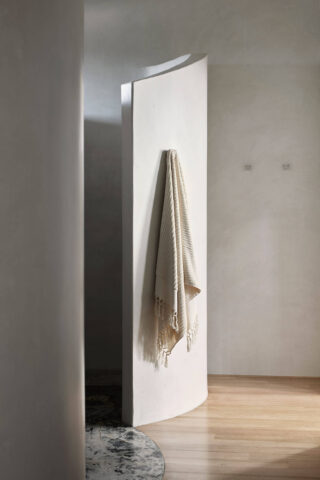
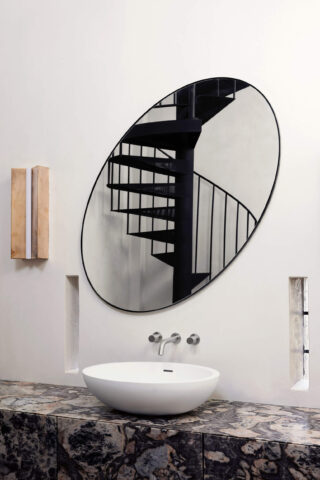
The former Sunday School hall on the lower ground level is now a commercial-grade cinema, its integrated projection wall showing the latest releases. Low sofas and floor cushions sit loosely on a high-pile rug whose contours echo the landscape beyond, and joinery in brass and stainless steel flanks the room, with popcorn and snacks to one side and drinks to the other. Glazed doors open to the garden, and a gym is tucked behind textured curtains to the south.
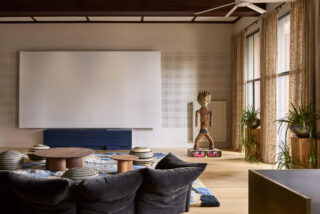
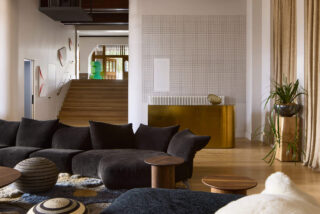
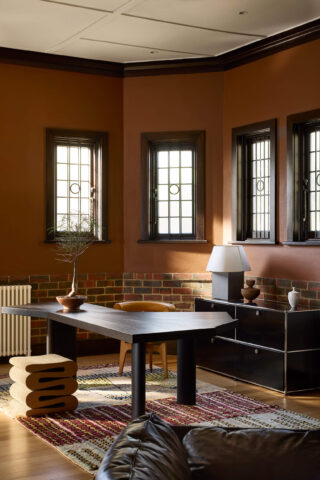
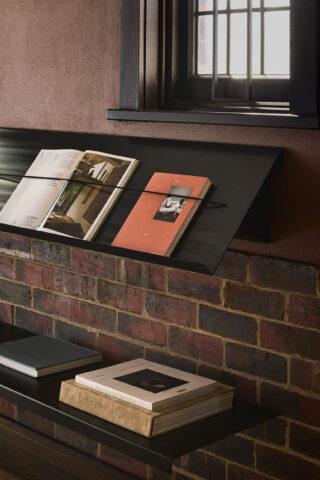
At the entry level, a secluded study occupies the church’s former office, its earthy palette answering the brickwork. Shelving is designed to display special books open at a chosen page, and a collection of Indigenous paintings completes the room.
Tactile, eclectic and warm, Church House is a place where congregation now means family.
Media
-
Vogue Living
Credits
Photography: Sharyn Cairns
Styling: Bek Sheppard
Collaborators
Heritage Consultant: Peter Andrew Barrett
Planning Consultant: Contour Planning & Advisory
Landscape Designer: Amanda Oliver Gardens
Engineer: Structplan & Meyer Consulting
Contractor: M.M.D. Constructions
Joiner: Grange Joinery